
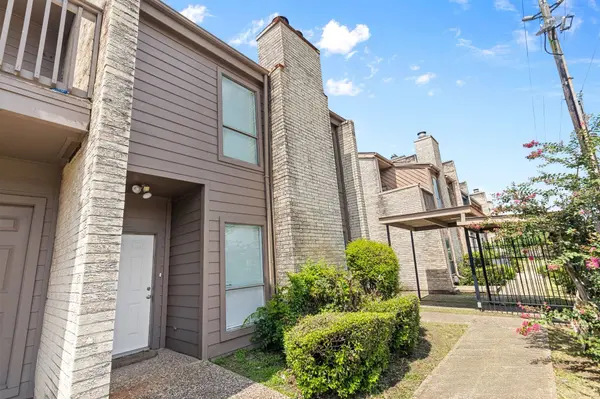
11280 Braes Forest DR #105
Houston, TX 77071
- 3 Beds
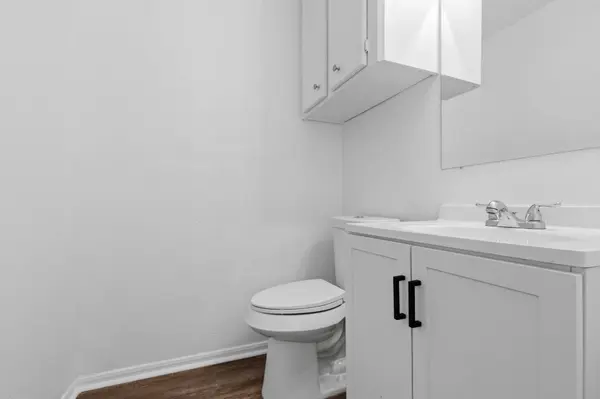
- 4 Baths Full Baths: 3 Half Baths: 1
- 2,962 SqFt
- 1981 Year Built
GALLERY
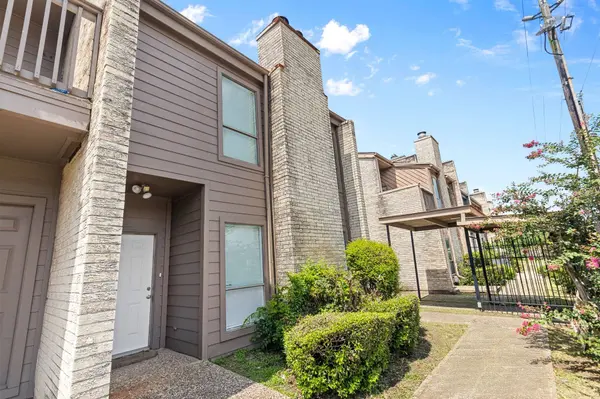
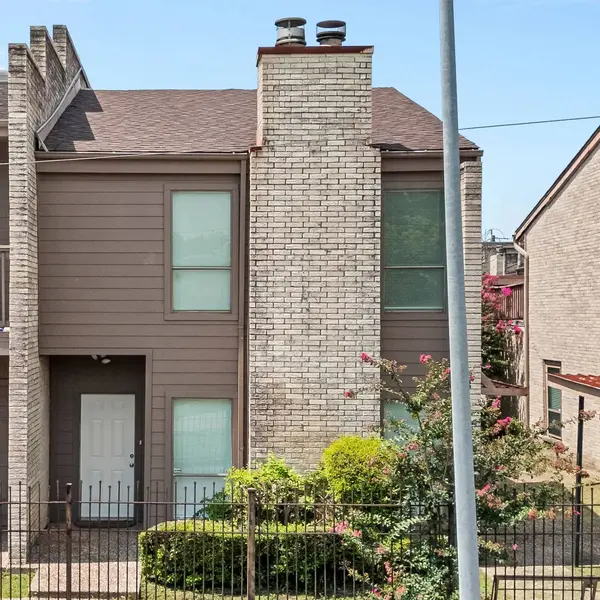
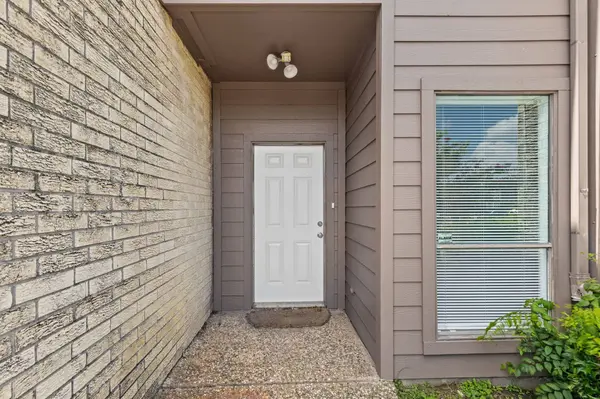
PROPERTY DETAIL
Key Details
Property Type Townhouse
Sub Type Townhouse
Listing Status Active
Purchase Type For Sale
Square Footage 2, 962 sqft
Price per Sqft $72
Subdivision Seville T/H Fondren Sw
MLS Listing ID 39702137
Style Traditional
Bedrooms 3
Full Baths 3
Half Baths 1
HOA Fees $20/mo
HOA Y/N No
Year Built 1981
Annual Tax Amount $3,756
Tax Year 2025
Property Sub-Type Townhouse
Location
State TX
County Harris
Community Community Pool, Curbs
Area Brays Oaks
Building
Story 2
Entry Level Two
Foundation Slab
Sewer Public Sewer
Water Public
Architectural Style Traditional
Level or Stories 2
New Construction No
Interior
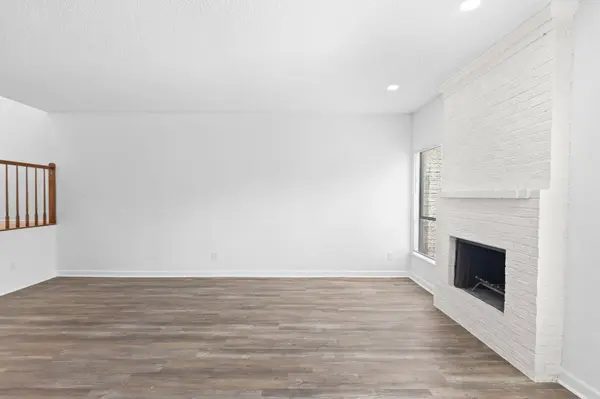
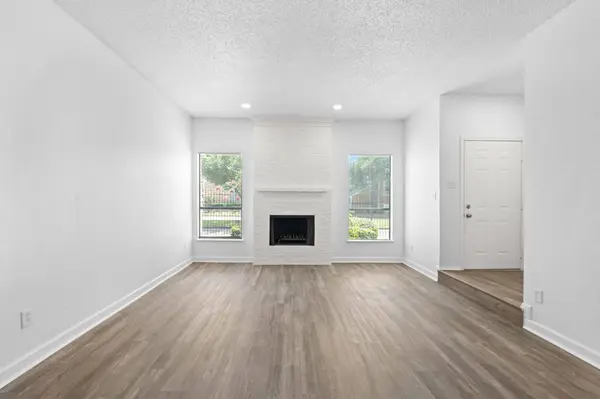
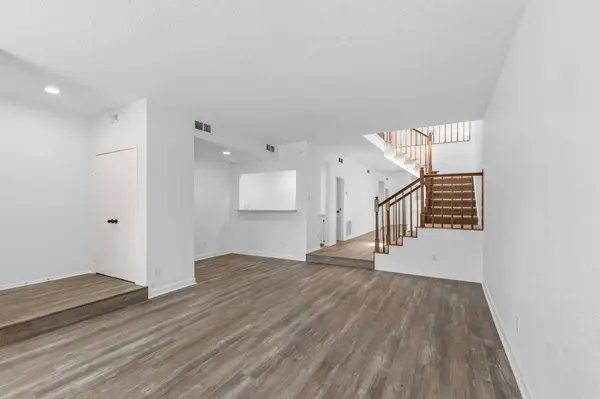
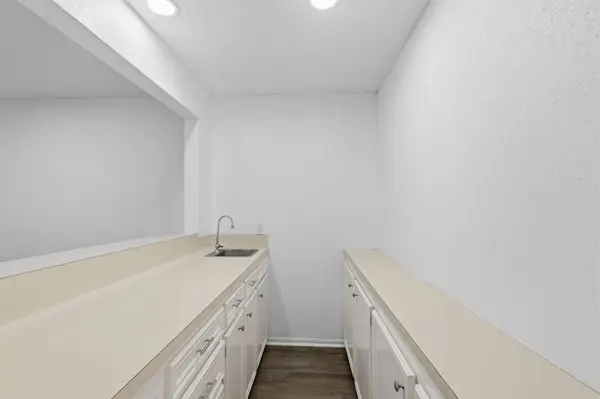
Interior Features All Bedrooms Up, Wet Bar, Breakfast Bar, Brick Walls, Balcony, Dry Bar, Double Vanity, Entrance Foyer, En Suite Bathroom, Full Bath on Main Level, High Ceilings, Bath in Primary Bedroom, Pantry, Quartz Counters, Sitting Area in Primary, Split Bedrooms, Separate Shower, Tub Shower, Upper Level Primary, Vanity, Vaulted Ceiling(s)
Heating Central, Electric, Gas
Cooling Central Air, Electric
Flooring Plank, Vinyl
Fireplaces Number 2
Fireplaces Type Free Standing, Gas Log, Wood Burning
Fireplace Yes
Appliance Dryer, Dishwasher, Electric Oven, Electric Range, Disposal, Microwave, Oven, Washer
Laundry Laundry in Utility Room, Electric Dryer Hookup, Gas Dryer Hookup
Exterior
Exterior Feature Deck, Patio
Parking Features Additional Parking, Attached, Electric Gate, Garage, Paved, Unassigned
Garage Spaces 2.0
Pool Association
Community Features Community Pool, Curbs
Amenities Available Pool
Water Access Desc Public
Roof Type Composition
Porch Deck, Patio
Private Pool No
Schools
Elementary Schools Milne Elementary School
Middle Schools Welch Middle School
High Schools Sharpstown High School
School District 27 - Houston
Others
HOA Name 21 Seville Townhomes Homeowners
HOA Fee Include Common Areas
Tax ID 112-912-001-0001
Ownership Full Ownership
Security Features Smoke Detector(s)
Acceptable Financing Cash, Conventional, FHA, VA Loan
Disclosures None
Listing Terms Cash, Conventional, FHA, VA Loan
SIMILAR HOMES FOR SALE
Check for similar Townhouses at price around $214,900 in Houston,TX

Pending
$170,000
7955 W Airport BLVD, Houston, TX 77071
Listed by Real Broker, LLC3 Beds 2 Baths 1,281 SqFt
Active
$189,000
7655 S Braeswood BLVD #2, Houston, TX 77071
Listed by CB&A, Realtors2 Beds 3 Baths 2,092 SqFt
Pending
$110,000
7943 W Airport BLVD, Houston, TX 77071
Listed by WestwoodCPM Real Estate3 Beds 2 Baths 1,424 SqFt
CONTACT