



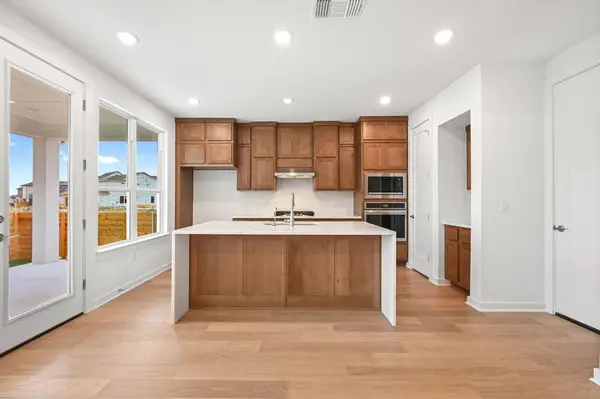
6312 McMurtry ST Austin, TX 78747

UPDATED:
Key Details
Property Type Single Family Home
Sub Type Single Family Residence
Listing Status Active
Purchase Type For Sale
Square Footage 2,043 sqft
Price per Sqft $281
Subdivision Goodnight Ranch
MLS Listing ID 1284313
Bedrooms 4
Full Baths 2
HOA Fees $40/mo
HOA Y/N Yes
Year Built 2026
Tax Year 2026
Lot Size 5,227 Sqft
Acres 0.12
Lot Dimensions 60'x85'
Property Sub-Type Single Family Residence
Source actris
Property Description
The oversized primary suite includes a sitting area and luxurious en-suite bath with a freestanding tub and separate shower. Enjoy outdoor living year-round on the extended covered patio overlooking the private yard. Designer finishes throughout include luxury wood-look flooring in all common areas and upgraded tile selections that give the home a model-home feel.
Included features add value and convenience: full gutters, sod, irrigation system, fencing, smart thermostats, garage door openers, EV charger, Energy Star® certification, and a builder-backed home warranty for added peace of mind.
Located in the highly desirable Goodnight Ranch master-planned community, residents enjoy two resort-style amenity centers, pickleball courts, pocket parks, multiple lakes, on-site schools and daycare, plus nearby retail, dining, and medical services. You'll also have direct access to 555-acre Onion Creek Park with trails, river access, and abundant outdoor recreation.
Location
State TX
County Travis
Area Sc
Rooms
Main Level Bedrooms 4
Interior
Interior Features Ceiling Fan(s), Ceiling-High, Double Vanity, Entrance Foyer, Kitchen Island, No Interior Steps, Open Floorplan, Pantry, Recessed Lighting, Smart Home, Smart Thermostat, Soaking Tub, Walk-In Closet(s)
Heating Heat Pump, Electric, ENERGY STAR Qualified Equipment
Cooling Central Air, ENERGY STAR Qualified Equipment
Flooring Carpet, Laminate, Tile
Fireplaces Type None
Fireplace Y
Appliance Built-In Oven(s), Cooktop, Dishwasher, Disposal, ENERGY STAR Qualified Appliances, Exhaust Fan, Gas Cooktop, Microwave, Plumbed For Ice Maker, Self Cleaning Oven, Stainless Steel Appliance(s), Tankless Water Heater
Exterior
Exterior Feature No Exterior Steps
Garage Spaces 2.0
Fence Back Yard, Privacy, Wood
Pool None
Community Features Dog Park, Park, Pool, On-Site Retail, Trail(s)
Utilities Available Underground Utilities, Natural Gas Available, Sewer Connected, Electricity Available, Water Connected
Waterfront Description None
View Park/Greenbelt
Roof Type Shingle,Composition
Accessibility None
Porch Front Porch, Rear Porch, Mosquito System
Total Parking Spaces 2
Private Pool No
Building
Lot Description Greenbelt, Curbs, Level, Sprinkler - Automatic, Trees-Small (Under 20 Ft)
Faces East
Foundation Slab
Sewer Public Sewer
Water Public
Level or Stories One
Structure Type HardiPlank Type,Masonry – All Sides,Stone
New Construction Yes
Schools
Elementary Schools Blazier
Middle Schools Paredes
High Schools Akins
School District Austin Isd
Others
HOA Fee Include Common Area Maintenance,Maintenance Grounds
Restrictions None
Ownership Fee-Simple
Acceptable Financing Cash, Conventional, FHA, VA Loan
Tax Rate 2.35
Listing Terms Cash, Conventional, FHA, VA Loan
Special Listing Condition Standard
Virtual Tour https://my.matterport.com/show/?m=5ArZ2Bmyqn1&mls=1
NEARBY SCHOOL & BUSINESS
GET MORE INFORMATION