

814 N Bluff DR #82 Austin, TX 78745

UPDATED:
Key Details
Property Type Single Family Home
Sub Type Single Family Residence
Listing Status Active
Purchase Type For Sale
Square Footage 1,576 sqft
Price per Sqft $237
Subdivision North Bluff Condominiums
MLS Listing ID 3056580
Style 1st Floor Entry
Bedrooms 3
Full Baths 2
Half Baths 1
HOA Fees $549/qua
HOA Y/N Yes
Year Built 2022
Tax Year 2026
Lot Size 3,354 Sqft
Acres 0.077
Property Sub-Type Single Family Residence
Source actris
Property Description
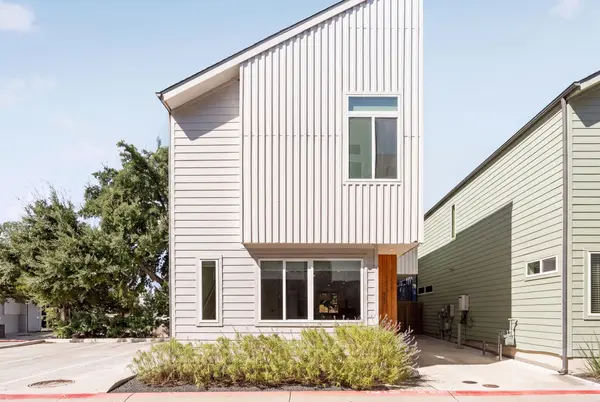
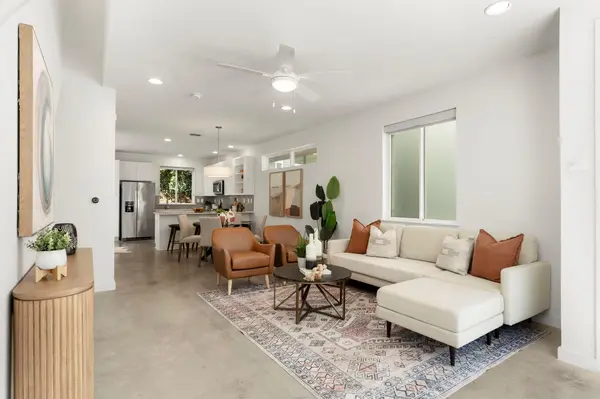
Inside, an inviting open-concept floor plan creates an effortless connection between the kitchen, dining, and living spaces. Natural light filters in from multiple directions, enhancing the home's bright, airy feel. The updated kitchen features clean, contemporary finishes and flows seamlessly into the main living area, making the space equally suited for relaxed evenings at home or entertaining friends. Three bedrooms and two and a half baths offer flexibility for guests, a home office, or everyday living, while the thoughtful layout makes excellent use of every square foot.
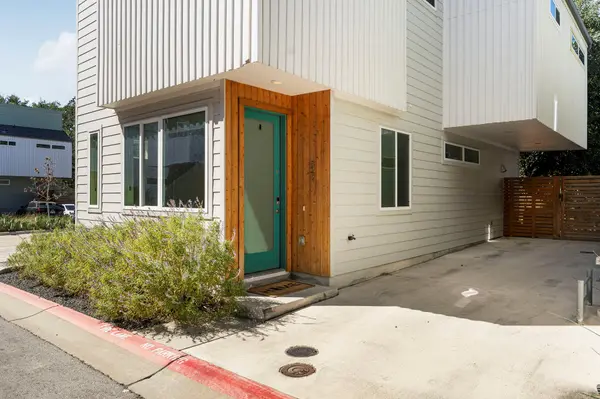
Step outside to your own private patio and a small yard, an inviting spot for morning coffee, outdoor dining, or unwinding at the end of the day. Attached dedicated parking adds everyday convenience, while HOA-maintained common areas and landscaping allow you to spend less time on upkeep and more time enjoying everything Austin has to offer.
And the location is quintessential South Austin. Just minutes from the lively Menchaca Road corridor, you'll find an eclectic mix of neighborhood coffee shops, restaurants, live music, and local watering holes that give this part of town its unmistakable personality. Nearby Garrison Park offers trails, green space, and a neighborhood swimming pool, while South Congress brings even more of Austin's favorite shopping, dining, and entertainment destinations within easy reach plus convenient access to I-35, Downtown Austin
All the benefits of a standalone home, with the simplicity of condo ownership, in a neighborhood that captures the spirit of Austin living.
Buyer to verify all info.
Location
State TX
County Travis
Area 10N
Interior
Interior Features Ceiling Fan(s), Ceiling-High, Ceiling-Vaulted, Quartz Counters, Open Floorplan, Pantry, Recessed Lighting, Smart Thermostat, Walk-In Closet(s)
Heating Forced Air, Natural Gas
Cooling Ceiling Fan(s), Central Air
Flooring Concrete, Wood
Fireplace Y
Appliance Dishwasher, Disposal, Dryer, Exhaust Fan, Gas Cooktop, Microwave, Gas Oven, Refrigerator, Tankless Water Heater
Exterior
Exterior Feature Rain Gutters, Private Yard
Fence Back Yard, Full, Privacy, Wood
Pool None
Community Features Cluster Mailbox, Common Grounds, Dog Park, Picnic Area
Utilities Available Electricity Connected, Natural Gas Connected, Sewer Connected, Water Connected
Waterfront Description None
View Neighborhood
Roof Type Shingle
Accessibility None
Porch Patio
Total Parking Spaces 2
Private Pool No
Building
Lot Description Back Yard, Landscaped, Native Plants, Sprinklers In Rear
Faces East
Foundation Slab
Sewer Public Sewer
Water Public
Level or Stories Two
Structure Type Frame,HardiPlank Type
New Construction No
Schools
Elementary Schools Pleasant Hill
Middle Schools Covington
High Schools Crockett
School District Austin Isd
Others
HOA Fee Include Maintenance Grounds,Trash
Restrictions Deed Restrictions
Ownership Common
Acceptable Financing Cash, Conventional, FHA, VA Loan
Tax Rate 2.046485
Listing Terms Cash, Conventional, FHA, VA Loan
Special Listing Condition Standard
Virtual Tour https://my.homediary.com/story/497084/u
NEARBY SCHOOL & BUSINESS
GET MORE INFORMATION