

For more information regarding the value of a property, please contact us for a free consultation.
2307 Whitestone DR Austin, TX 78745
Want to know what your home might be worth? Contact us for a FREE valuation!

Our team is ready to help you sell your home for the highest possible price ASAP
Key Details
Property Type Single Family Home
Sub Type Single Family Residence
Listing Status Sold
Purchase Type For Sale
Square Footage 1,428 sqft
Subdivision Cherry Creek 03
MLS Listing ID 8733490
Sold Date -
Bedrooms 4
Full Baths 2
HOA Y/N No
Year Built 1969
Annual Tax Amount $7,120
Tax Year 2026
Lot Size 10,628 Sqft
Acres 0.244
Property Sub-Type Single Family Residence
Source actris
Property Description
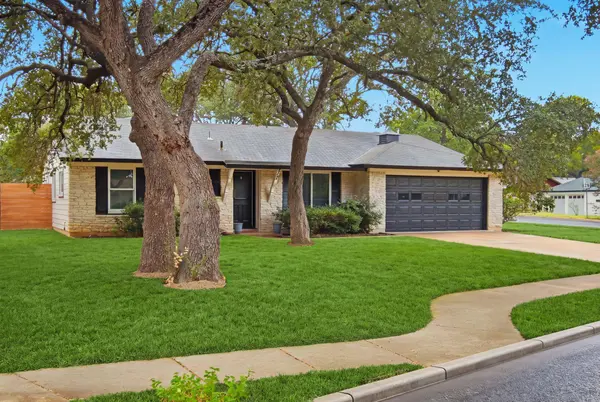
Welcome to 2307 Whitestone Drive – a thoughtfully updated 4-bedroom, 2-bath gem in Cherry Creek. Sitting on a spacious .24-acre lot, this renovated home blends classic charm with a host of modern upgrades designed for comfort and peace of mind. Recent enhancements include updated HVAC and water heater, replacement of all cast iron drain lines, and vinyl windows and doors that enhance energy efficiency and curb appeal. Inside, you'll find a bright, open layout filled with natural light, stylish finishes, and refreshed kitchen and bathrooms that elevate the everyday living experience. The kitchen features generous storage and prep space, flowing seamlessly into the living and dining areas – perfect for both quiet nights in and lively gatherings. Outside, the large backyard invites outdoor living with plenty of room to relax and entertain beneath the shade of mature trees. Located in a quiet, well-established community with effortless access to shopping, dining, parks, and major thoroughfares. Don't miss your chance to own this move-in-ready beauty in one of South Austin's most cherished neighborhoods.
Location
State TX
County Travis
Area 10N
Rooms
Main Level Bedrooms 4
Interior
Interior Features Quartz Counters, No Interior Steps, Open Floorplan, Primary Bedroom on Main, Recessed Lighting, Smart Thermostat, Walk-In Closet(s)
Heating Central
Cooling Central Air
Flooring Tile, Vinyl
Fireplace Y
Appliance Dishwasher, Gas Range, RNGHD, Refrigerator, Vented Exhaust Fan
Exterior
Exterior Feature No Exterior Steps, Private Yard
Garage Spaces 2.0
Fence Fenced, Privacy
Pool None
Community Features None
Utilities Available Electricity Connected, Natural Gas Connected, Sewer Connected, Water Connected
Waterfront Description None
View None
Roof Type Composition
Accessibility None
Porch Patio
Total Parking Spaces 4
Private Pool No
Building
Lot Description Back Yard, Corner Lot, Curbs, Front Yard, Landscaped, Level, Public Maintained Road
Faces East
Foundation Slab
Sewer Public Sewer
Water Public
Level or Stories One
Structure Type Masonry – All Sides
New Construction No
Schools
Elementary Schools Sunset Valley
Middle Schools Covington
High Schools Crockett
School District Austin Isd
Others
Restrictions Deed Restrictions
Ownership Fee-Simple
Acceptable Financing Cash, Conventional, FHA, VA Loan
Tax Rate 2.12
Listing Terms Cash, Conventional, FHA, VA Loan
Special Listing Condition Standard
Read Less
Bought with Compass RE Texas, LLC
NEARBY SCHOOLS & BUSINESSES
GET MORE INFORMATION